



Address
5435 Sir Douglas Drive, Bryans Road, MD
Price
$ 475,000
Property Attributes
- MLS#MDCH2058788
- TypeSingle Family
- Listing Status ACTIVE
- CountyCHARLES
- CityBryans Road
- NeighborhoodSouth Hampton Sub
- Zip20616
- StyleTraditional
- Year Built1999
- Taxes$ 4872
- Price$ 475,000
- Bedrooms3
- Full Bathrooms2
- Half Bathrooms1
- Sqr Footage2308
- Lot Size0.24 Acres
Data Source:
Bright MLS
Property Description
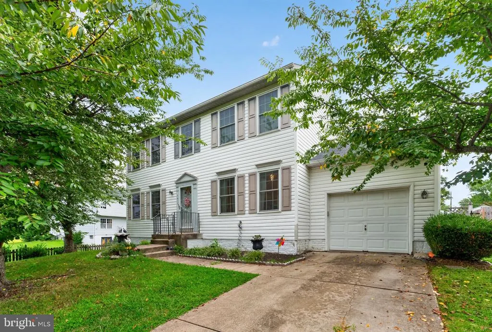
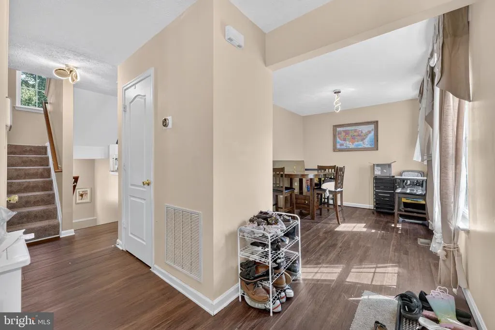
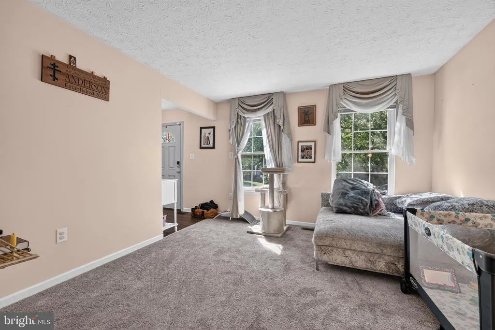
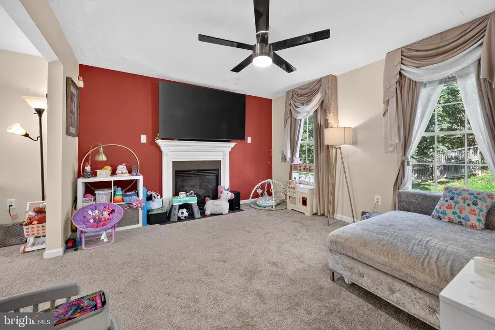
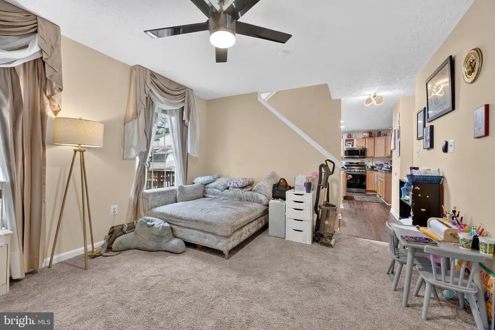
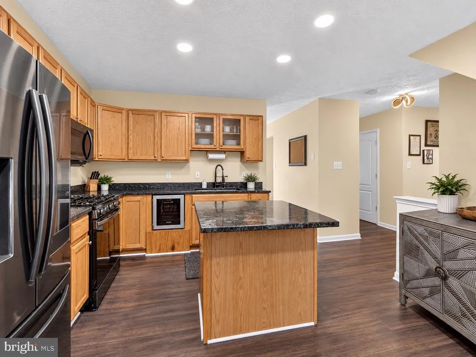
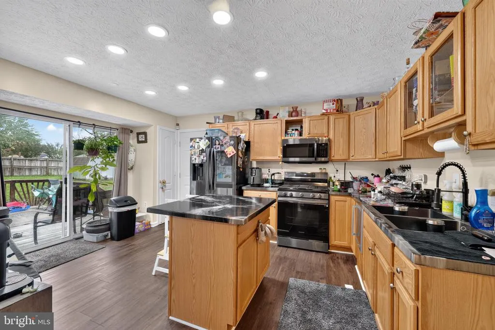
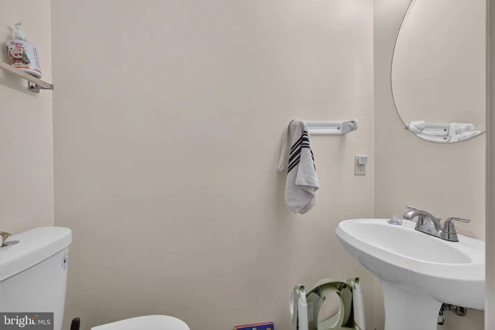
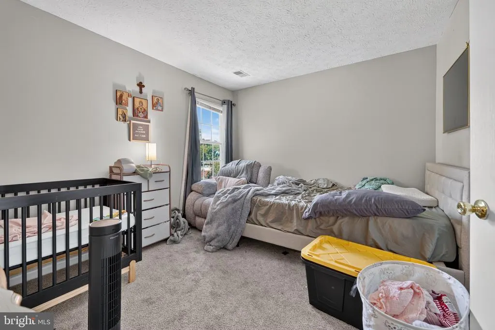
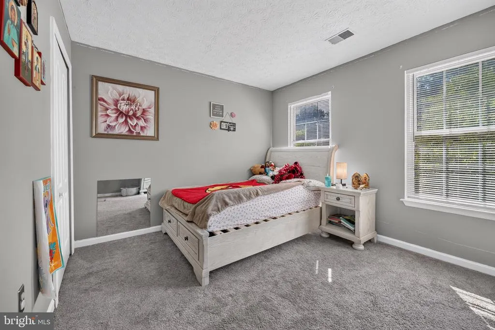
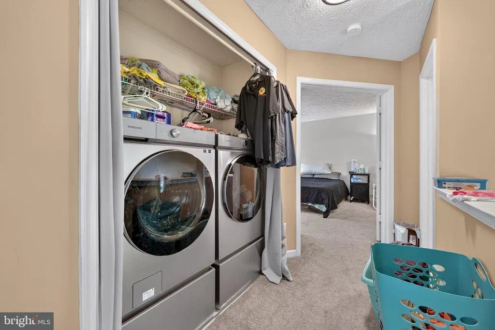
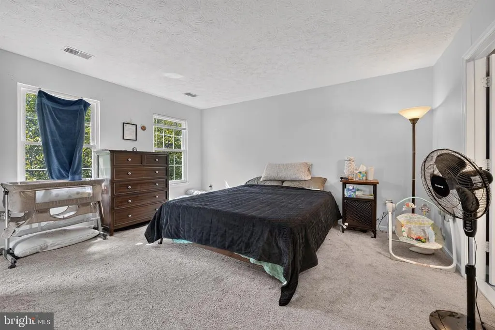
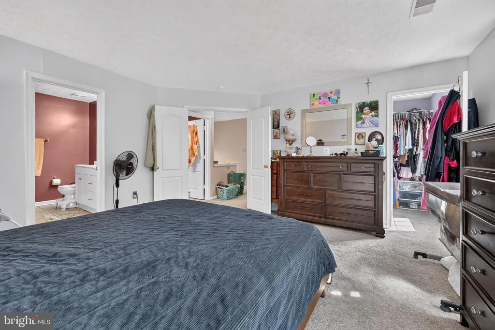
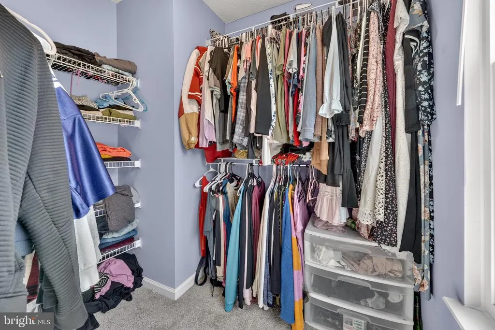
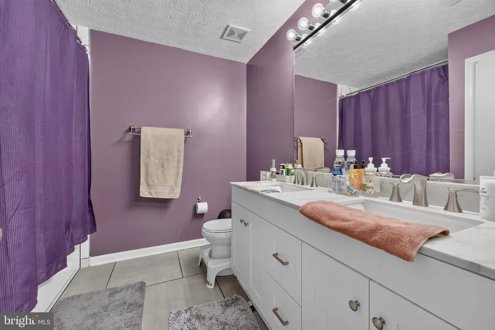
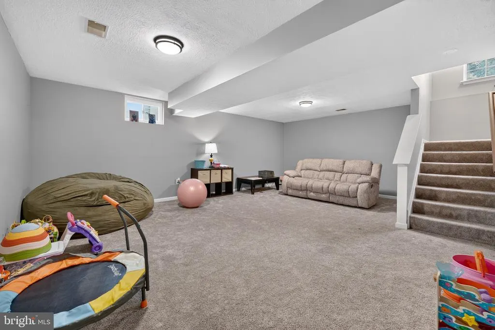
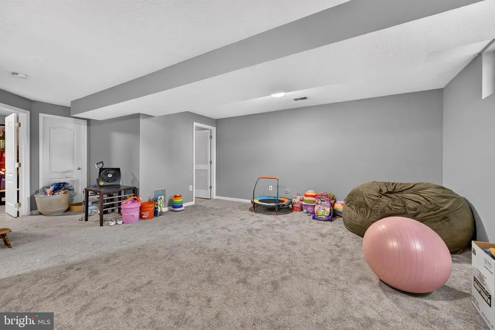
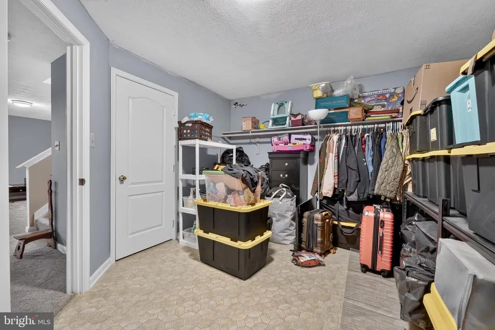
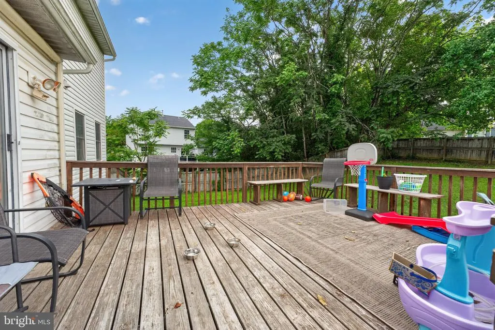
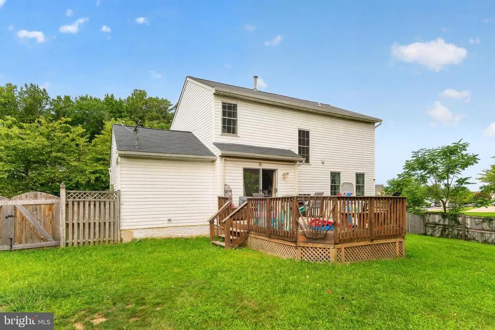
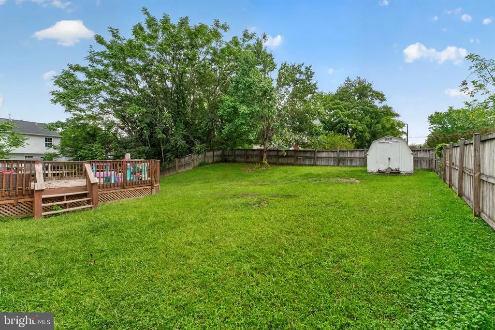
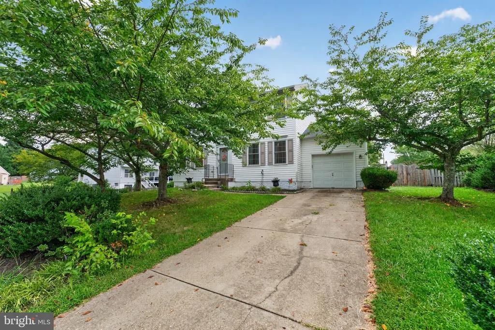
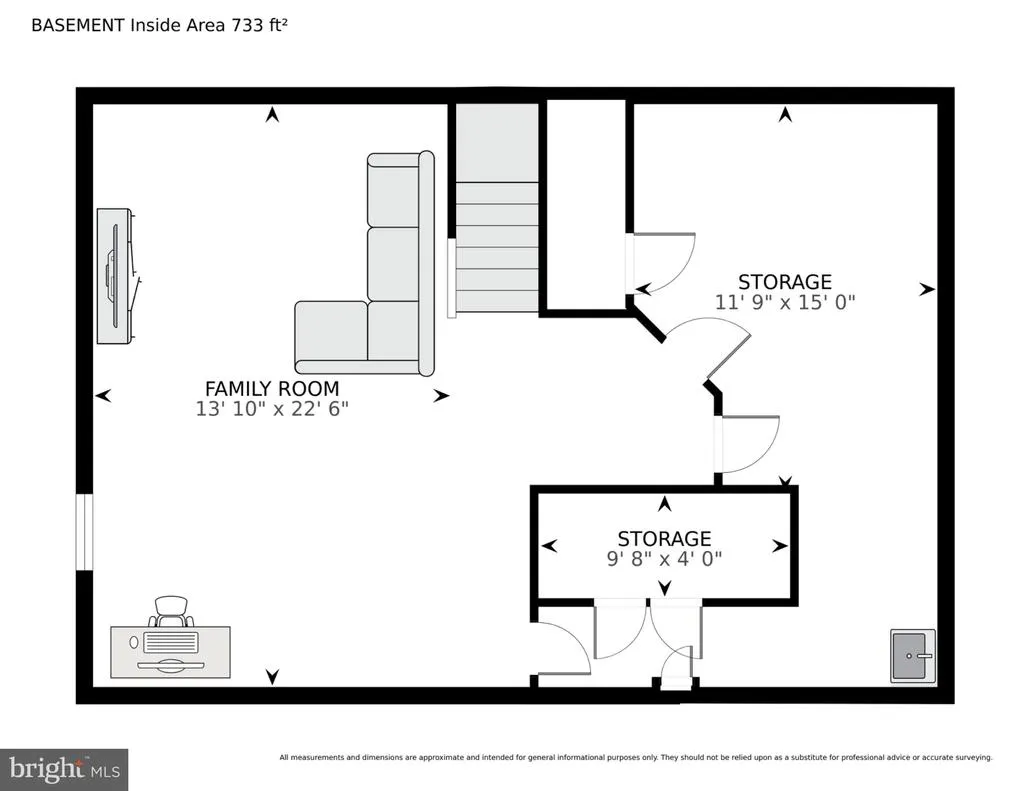
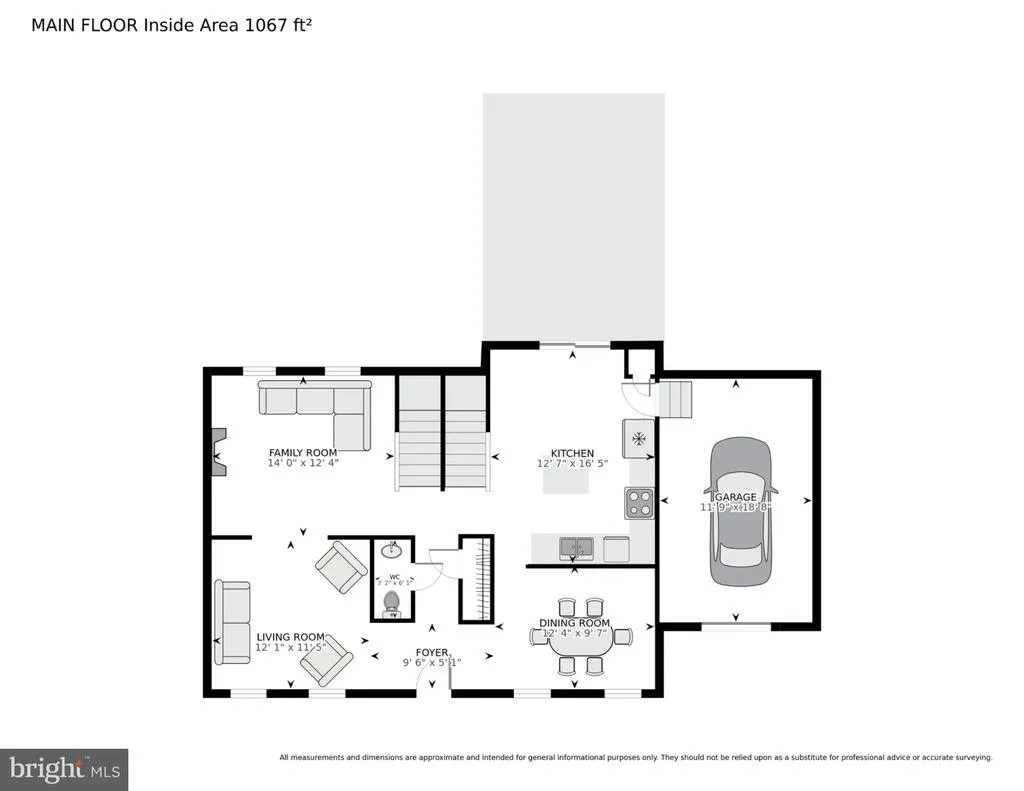
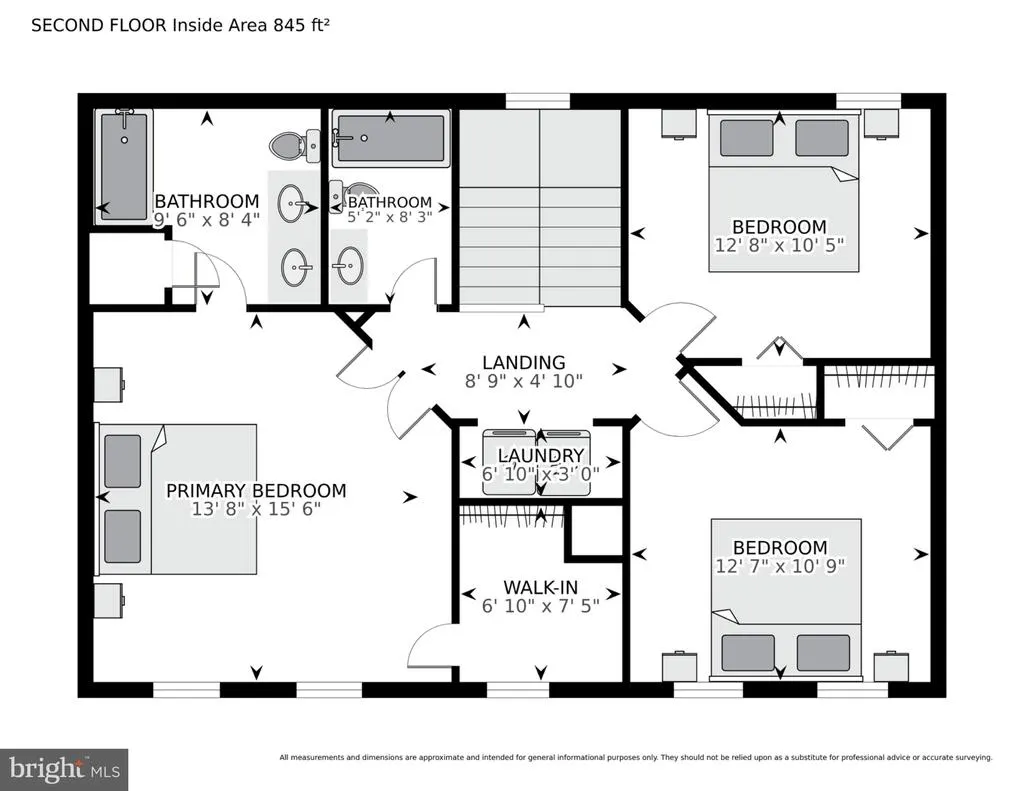
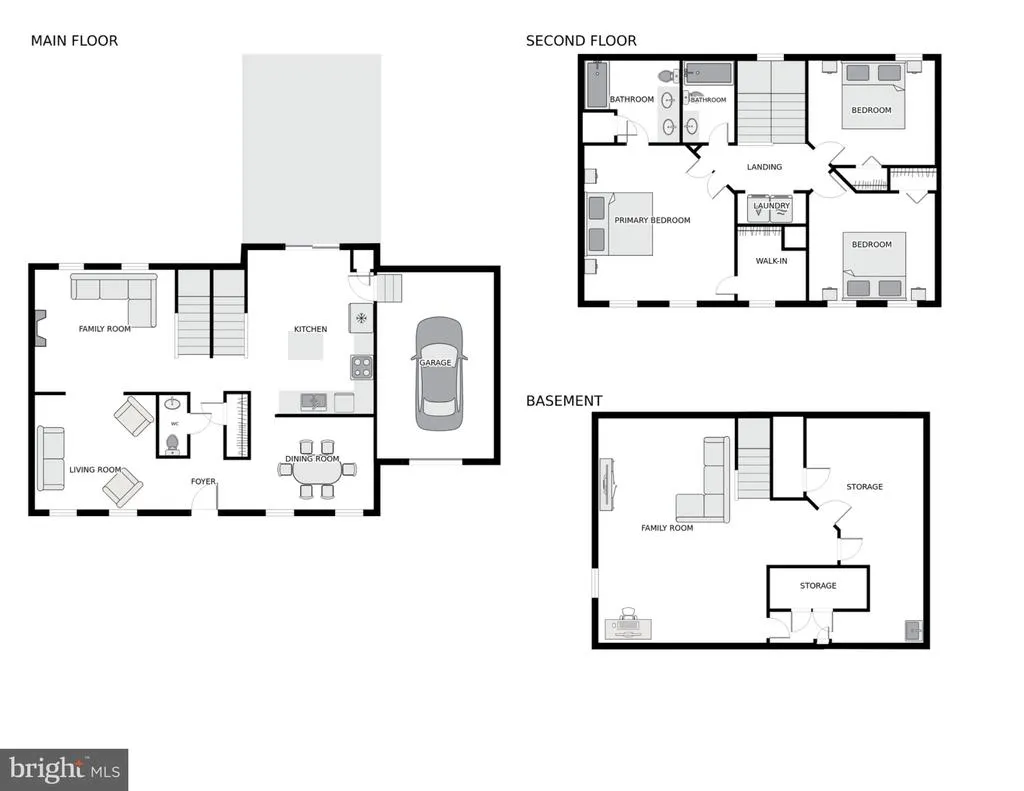
Welcome to 5435 Sir Douglas Drive, a spacious detached Colonial offering 3 bedrooms, 2.5 baths, an attached garage, and approximately 2,308 finished square feet across three levels. The main level features a comfortable living area with a fireplace, separate dining space, and a generously sized kitchen with abundant cabinet and counter space plus a center island. Upstairs, the primary suite includes a private en-suite bath and walk-in closet, complemented by two additional bedrooms and a full hall bath. The fully finished lower level provides valuable additional living space ideal for a recreation room, home office, media area, or flex space. Step outside to a fenced backyard and rear deck offering plenty of room to relax, entertain, garden, or enjoy the outdoors. Additional highlights include central air, public water and sewer, and convenient access to Route 210, shopping, dining, and everyday amenities. Located in the established South Hampton community of Bryans Road, this home offers the space, versatility, and location buyers have been waiting for.
| Price History | |
|---|---|
| 8/28/2026 | Listed $475,000 |
General Features
| Living Area | 2308 |
|---|---|
| Sewer | Public Sewer |
| Heating | Heat Pump(s) |
| Cooling | Other |
| Possession | 0-30 Days CD,Negotiable,Immediate,Settlement,Subject to Existing Lease |
| Appliances | Dishwasher,Disposal,Dryer,Exhaust Fan,Microwave,Refrigerator |
| Zoning | RM |
| HOA Fee | 400.00 |
| Garage Spaces | 1.00 |
| Architectural Style | Traditional |
| Construction Materials | Vinyl Siding |
| School District | CHARLES COUNTY PUBLIC SCHOOLS |
| Year Built | 1999 |
| Levels | 3 |
| Tax Year | 2025 |
| Ownership | Fee Simple |
| Cool Fuel | Electric |
| Section | 6 |
| Accessibility | None |
| Assoc Fee Paid Per | Annually |
| County | CHARLES |
| New Construction | No |
| Property Type | Residential |
| HOA | Yes |
| Subdivision Name | SOUTH HAMPTON SUB |
| Garage Y/N | Yes |
| Water Access Y/N | No |
| Other Structures | Above Grade,Below Grade |
| Full Baths | 2 |
| Status | ACTIVE |
| Directions | *See nav |
| City | BRYANS ROAD |
| Disclosures | Prop Disclaimer,Prop Disclosure |
| Senior Community Y/N | No |
| Lot Size Units | Square Feet |
| Lot Size Square Feet | 10602.00 |
| Tax Assessed Value | 371700.0 |
| Tax Annual Amount | 4872.0 |
| Home Warranty Y/N | No |
| Property Condition | Excellent |
| Structure Type | Detached |
| Condo/Coop Association fee Y/N | No |
| Bathrooms Count Main Level | 1.00 |
| Price Per Sq Ft Total AG | 286.84 |
| Acceptable Financing | Cash,Conventional,FHA,USDA,VA |
| Historic Y/N | No |
| Lease Considered Y/N | No |
| Vacation Rental Y/N | No |
| Virtual Tour | https://homevisit.view.property/2402223?a=1&pws=1 |
| Total SQFT | 2472 |
| Standard Status | Active |
| Year Built Source | Assessor |
| Legal Subdivision | SOUTH HAMPTON SUB |
| Tax Lot | 188 |
| Association Recreation Fee | No |
Interior Features
| Interior Amenities | Floor Plan - Traditional,Floor Plan - Open,Formal/Separate Dining Room,Walk-in Closet(s) |
|---|---|
| Heating Fuel | Natural Gas |
| Basement | Improved,Heated,Fully Finished |
| Total Fireplaces | 1 |
| Hot Water | Natural Gas |
| Basement (Y/N) | Yes |
| Heating Y/N | Yes |
| Fireplace Y/N | Yes |
| Above Grade Finished Area | 1656 |
| Half Baths | 1 |
| Central Air Y/N | No |
| Total Bedrooms | 3 |
| Below Grade Finished Area | 652 |
| Below Grade Finished Area Unit Type | Square Feet |
| LivingAreaSource | Assessor |
| Below Grade Unfin Area Units | Square Feet |
| Below Grade Unfin SQFT | 164 |
| Below Grade Unfin SQFT Source | Assessor |
| Below Grade Finished Area Source | Assessor |
| Bedrooms Count All Upper Levels | 3 |
| Bedrooms Count Upper Level 1 | 3 |
| Bathrooms Half Main Level | 1 |
| Bathrooms Full Upper Level 1 | 2 |
| Bathrooms Full All Upper Levels | 2 |
| Bathrooms Count Upper Level 1 | 2.00 |
| Bathrooms Count All Upper Levels | 2 |
| Above Grade Finished Area Source | Assessor |
| Above Grade Finished Area Unit Type | Square Feet |
| Total Baths | 3 |
Exterior Features
| Pool | No Pool |
|---|---|
| Water Source | Public |
| Total Parking Spaces | 1 |
| Garage Features | Garage - Front Entry,Garage Door Opener |
| Type of Parking | Attached Garage |
| Land Use Code | R |
| Foundation Details | Slab |
| Water View Y/N | No |
| Lot Size Acres | 0.24 |
| Lot Size Source | Assessor |
| Waterfront Y/N | No |
| Horse Y/N | No |
| Land Assessed Value | 124900.00 |
| Navigable Water Y/N | No |
| Water Oriented Y/N | No |
| # of Attached Garage Spaces | 1 |
Amenities
- Foreclosure
- Views
- Short Sale
- New Construction
- Adult 55+
- Lease To Own
- No HOA Fees
- Furnished
- Primary On Main
- Air Conditioning
- Seller Finance
- Green
- Fixer Upper
- Horse
- Golf
- Fireplace
- Deck
- Garage
- Basement
- Pool
Property vs Single Family Average in 20616
Price
Taxes
Year Built

 © BRIGHT, All Rights Reserved
