
Primary on Main

Address
50 Miss Sams Way, Huntingtown, MD
Price
$ 739,900
Property Attributes
- MLS#MDCA2030790
- TypeSingle Family
- Listing Status ACTIVE
- CountyCALVERT
- CityHuntingtown
- NeighborhoodLoganS Rest
- Zip20639
- StyleColonial
- Year Built2001
- Taxes$ 6950
- Price$ 739,900
- Bedrooms5
- Full Bathrooms2
- Half Bathrooms1
- Sqr Footage3366
- Lot Size0.91 Acres
Data Source:
Bright MLS
Property Description
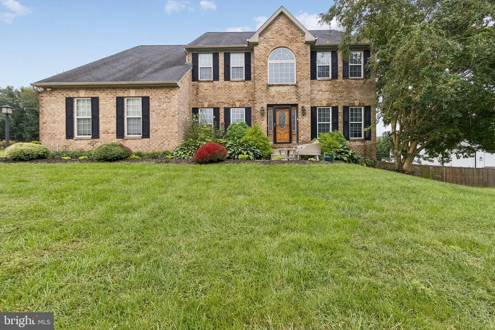
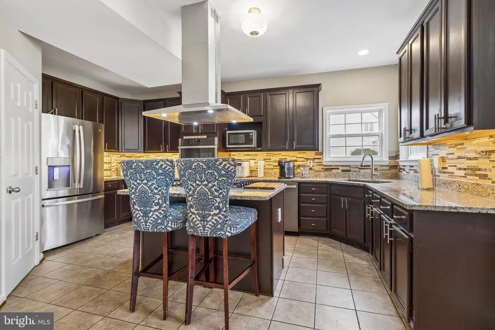
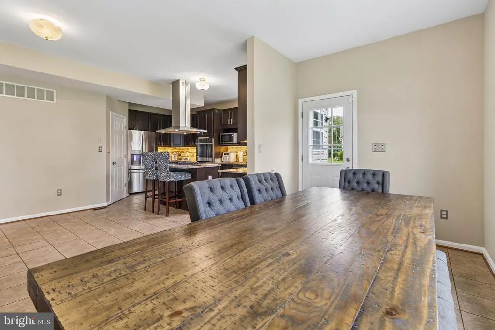
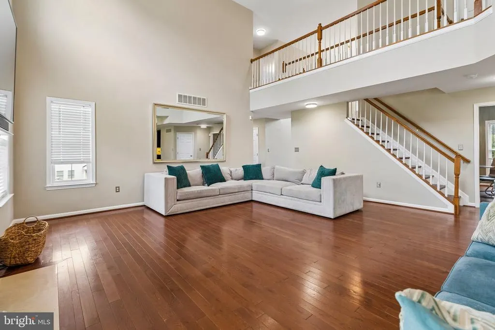
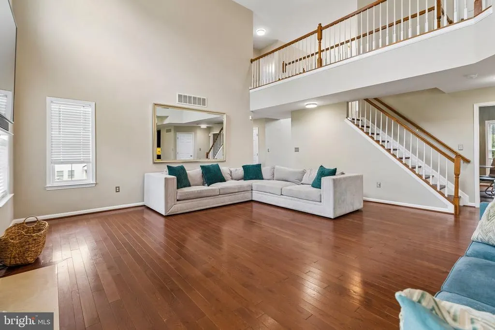
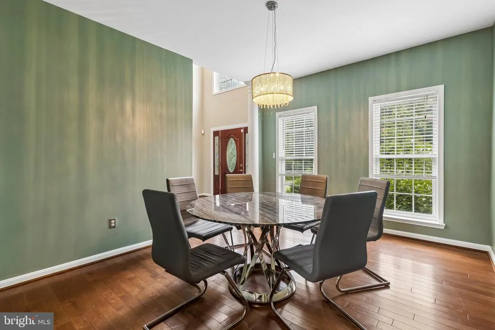
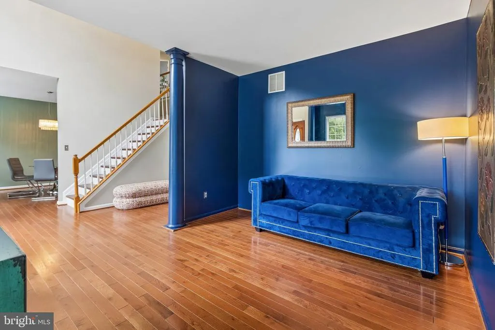
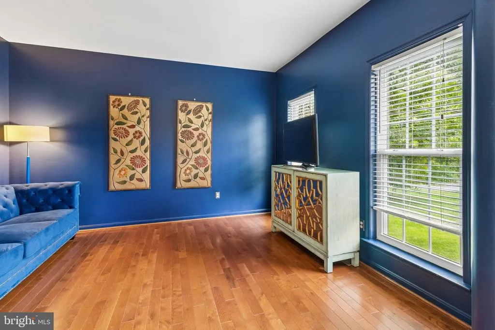
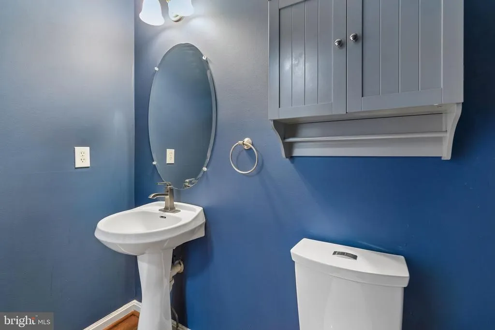
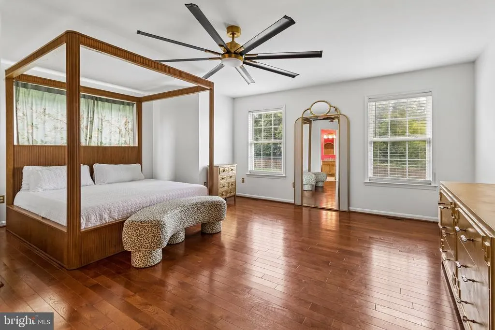
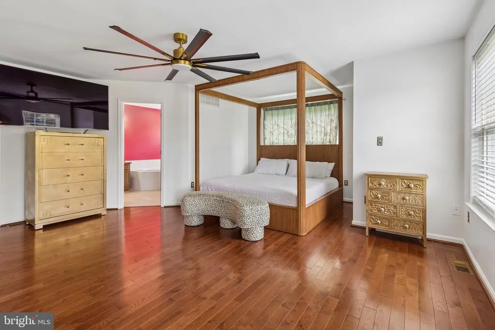
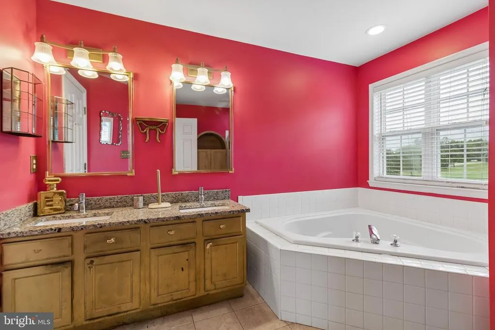
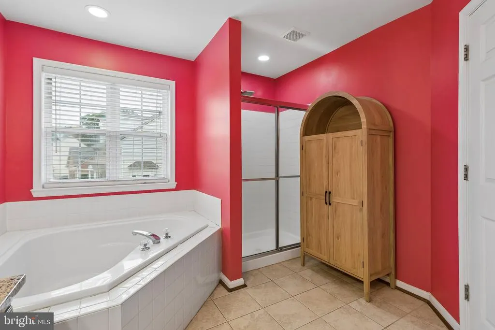
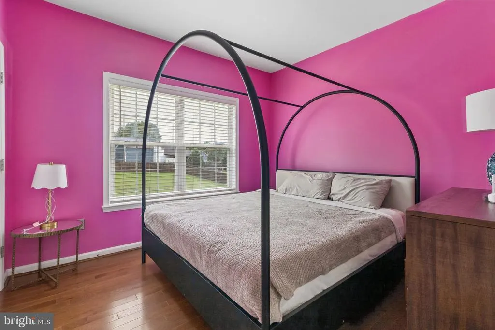
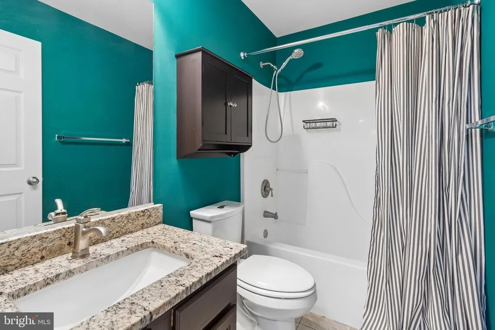
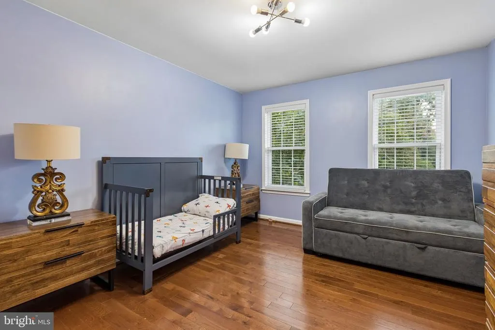
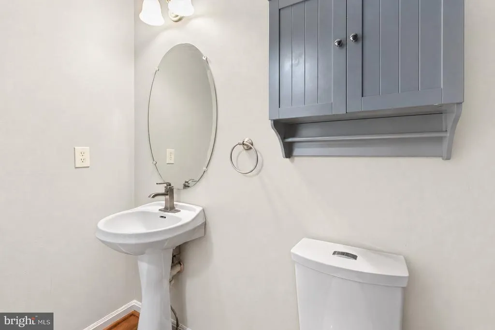
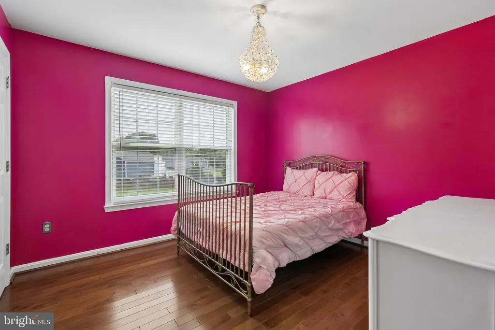
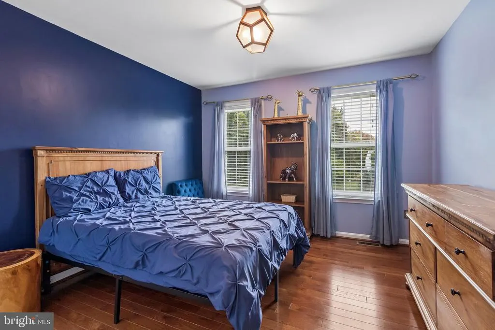
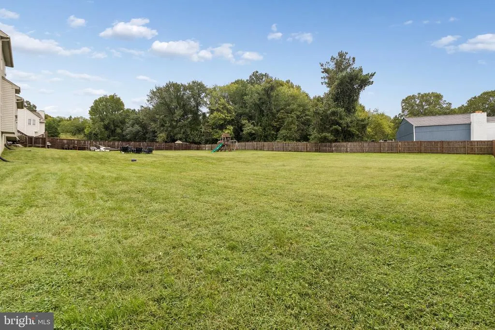
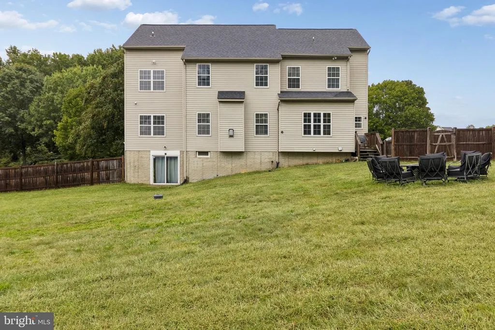
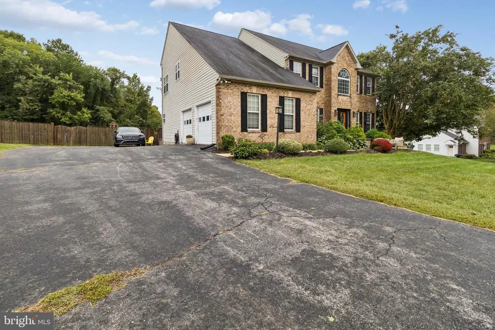
Set on nearly an acre in the peaceful Logans Rest community, this impressive five-bedroom Colonial offers generous living space, timeless curb appeal, and a floor plan designed to work beautifully for both everyday living and entertaining. With a full walkout basement, flexible living spaces, and exceptional privacy, it offers the kind of space and versatility that are increasingly hard to find. Inside, spacious, light-filled rooms flow easily from one to the next. At the center of the home, the kitchen features upgraded countertops, a large island, cooktop, wall oven, and abundant workspace, opening directly to the breakfast area and family room. A fireplace anchors the family room, while the formal dining room provides an elegant setting for holidays, dinner parties, and special occasions. With five well-proportioned bedrooms, including a convenient entry-level bedroom, the home offers exceptional flexibility for guests, a home office, or multigenerational living. Upstairs, the expansive primary suite provides a comfortable retreat with a generous walk-in closet and an ensuite bath featuring a soaking tub. The full walkout basement adds another level of possibility, with room to create additional living, recreation, fitness, office, or entertainment space to suit your needs. Outside, the 0.91-acre homesite offers exceptional room to enjoy the outdoors, with a privacy-fenced yard that creates a more secluded setting for children, pets, entertaining, or simply relaxing at home. The side-entry attached garage adds both convenience and storage without detracting from the homes classic front elevation. With its substantial footprint, flexible layout, beautiful setting, and nearly one-acre lot, this Logans Rest home offers the space, privacy, and versatility that are increasingly hard to findall in a quiet, established community.
| Price History | |
|---|---|
| 9/27/2026 | Listed $739,900 |
General Features
| Living Area | 3366 |
|---|---|
| Sewer | On Site Septic,Septic Exists |
| Heating | Heat Pump(s) |
| Cooling | Ceiling Fan(s),Central A/C |
| Possession | Settlement,Immediate,Negotiable |
| Appliances | Cooktop,Dishwasher,Microwave,Oven - Wall,Range Hood,Refrigerator |
| Zoning | RUR |
| Garage Spaces | 2.00 |
| Architectural Style | Colonial |
| Construction Materials | Brick,Vinyl Siding |
| School District | CALVERT COUNTY PUBLIC SCHOOLS |
| Year Built | 2001 |
| Levels | 3 |
| Tax Year | 2020 |
| Ownership | Fee Simple |
| Cool Fuel | Electric |
| Accessibility | None |
| County | CALVERT |
| New Construction | No |
| Property Type | Residential |
| HOA | No |
| Subdivision Name | LOGAN'S REST |
| Garage Y/N | Yes |
| Water Access Y/N | No |
| Other Structures | Above Grade,Below Grade |
| Full Baths | 2 |
| Status | ACTIVE |
| Directions | RT 4 to RT on Miss Sams Way. Home on LT. |
| City | HUNTINGTOWN |
| Senior Community Y/N | No |
| Lot Size Units | Square Feet |
| Lot Size Square Feet | 39508.00 |
| Tax Assessed Value | 606133.0 |
| Tax Annual Amount | 6950.0 |
| Structure Type | Detached |
| Condo/Coop Association fee Y/N | No |
| Bathrooms Full Main Level | 2 |
| Bathrooms Count Main Level | 3.00 |
| Price Per Sq Ft Total AG | 219.82 |
| Acceptable Financing | VA,FHA,Conventional,Cash |
| Historic Y/N | No |
| Vacation Rental Y/N | No |
| Total SQFT | 4999 |
| Standard Status | Active |
| Year Built Source | Assessor |
| Legal Subdivision | LOGAN'S REST |
Interior Features
| Interior Amenities | Additional Stairway,Breakfast Area,Dining Area,Entry Level Bedroom,Family Room Off Kitchen,Floor Plan - Open,Formal/Separate Dining Room,Kitchen - Gourmet,Kitchen - Island,Primary Bath(s),Pantry,Bath |
|---|---|
| Heating Fuel | Electric |
| Basement | Full,Walkout Level |
| Total Fireplaces | 1 |
| Hot Water | Electric |
| Basement (Y/N) | Yes |
| Heating Y/N | Yes |
| Fireplace Y/N | Yes |
| Above Grade Finished Area | 3366 |
| Half Baths | 1 |
| Central Air Y/N | Yes |
| Total Bedrooms | 5 |
| Main Level Bedrooms | 5 |
| Below Grade Finished Area Unit Type | Square Feet |
| LivingAreaSource | Assessor |
| Below Grade Unfin Area Units | Square Feet |
| Below Grade Unfin SQFT | 1633 |
| Below Grade Unfin SQFT Source | Estimated |
| Below Grade Finished Area Source | Assessor |
| Bathrooms Half Main Level | 1 |
| Above Grade Finished Area Source | Assessor |
| Above Grade Finished Area Unit Type | Square Feet |
| Total Baths | 3 |
Exterior Features
| Pool | No Pool |
|---|---|
| Fencing | Other |
| Water Source | Well |
| Total Parking Spaces | 2 |
| Garage Features | Garage - Side Entry,Garage Door Opener |
| Type of Parking | Attached Garage |
| Foundation Details | Other |
| Water View Y/N | No |
| Lot Size Acres | 0.91 |
| Lot Size Source | Assessor |
| Waterfront Y/N | No |
| Horse Y/N | No |
| Land Assessed Value | 155400.00 |
| Navigable Water Y/N | No |
| Water Oriented Y/N | No |
| # of Attached Garage Spaces | 2 |
Amenities
- Foreclosure
- Views
- Short Sale
- New Construction
- Adult 55+
- Lease To Own
- No HOA Fees
- Furnished
- Primary On Main
- Air Conditioning
- Seller Finance
- Green
- Fixer Upper
- Horse
- Golf
- Fireplace
- Deck
- Garage
- Basement
- Pool
Property vs Single Family Average in 20639
Price
Taxes
Year Built

 © BRIGHT, All Rights Reserved
